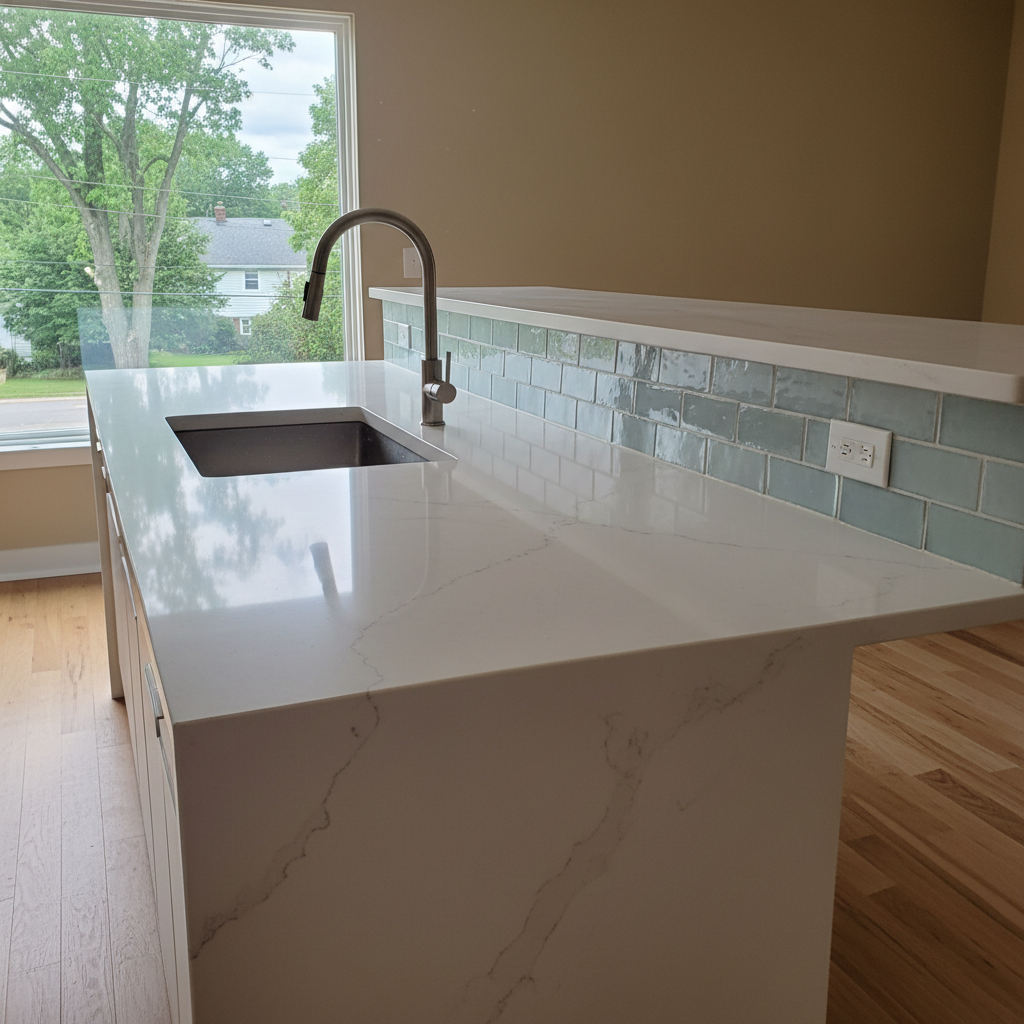
So, you're probably asking yourself if an open kitchen conversion makes sense for your Waterbury home. It's a big decision, definitely, and honestly, it's not always as simple as just knocking down a wall. I've been doing this kind of work around here for years, and trust me, I've heard just about every question under the sun. Let's really talk about what it takes.
What's the absolute first thing I need to think about with an open kitchen conversion?
Before you even start dreaming about sledgehammers, you've got to figure out if that wall you want gone is actually holding up your house. This isn't something you can just eyeball, you know? A load-bearing wall supports the structure above it, and if you mess with it without the right support, you're looking for serious trouble. Think sagging floors, cracked ceilings, maybe even worse. I always tell folks, get a structural engineer in there first. They'll tell you for sure what's what and how to support things if it *is* load-bearing. It costs a bit upfront, sure, but it's way cheaper than trying to fix a collapsing house, right?
How much does an open kitchen conversion usually cost in Waterbury?
Alright, this is the big one, and there's no single answer because every project is different. But I can give you a general idea based on what I see in neighborhoods like Bunker Hill or Town Plot. If you're just taking out a non-load-bearing wall and doing some basic patching and painting, you might be looking at a few thousand bucks. If it's load-bearing, you'll need to add in the cost of a beam, columns, and the labor to put them in. That can easily tack on another $5,000 to $15,000 or more, depending on how long the span is and how complicated the job gets. Then you've got flooring, electrical, plumbing, and maybe new cabinets or countertops to make everything flow. A full conversion, including all new finishes, can easily run you anywhere from $30,000 to $70,000. Sometimes even more for really high-end materials and big layout changes. It really just depends on how far you want to go with it.
Will opening up my kitchen mess with my home's heating and cooling?
Oh yeah, it absolutely can. When you take out a wall, you're basically turning two separate climate zones into one bigger space. This means your current HVAC system might not be big enough to heat or cool the new, larger area efficiently. You might find your kitchen gets colder in the winter or hotter in the summer, especially if it's opening up to a living room with big windows. We get some pretty cold winters here in Waterbury, so you definitely don't want to be shivering while you're making dinner. Sometimes you'll need to upgrade your furnace or AC unit, or at least add more vents, which is another cost to think about. It's not just about how it looks; it's about being comfortable and keeping those utility bills in check too.
What about dust and mess during the renovation?
Oh, there will be dust. A whole lot of it. Even when we take every precaution, removing walls kicks up a tremendous amount of fine dust that just gets everywhere. We do our best to seal off the work area with plastic sheeting, use air scrubbers, and vacuum constantly, but you'll still find it. I always tell homeowners to expect to live with some disruption for a while. You'll want to cover furniture, move anything valuable, and just be ready for things to be a bit chaotic. It's part of the process, and it's temporary, but it's something you need to mentally prepare for. We at Alpha Kitchens always try to keep the impact minimal, but it's a construction zone, plain and simple.
Will I need new flooring throughout the entire open space?
Most likely, yes. Unless you're incredibly lucky and your existing kitchen and the room next to it have the exact same flooring that can be perfectly extended, you're probably going to want new flooring for the whole open area. Trying to patch in new flooring to match old stuff is usually a headache and often ends up looking mismatched. Plus, if you're going for an open concept, you really want that continuous flow. So, plan to budget for new flooring for the whole space – kitchen, dining, and living area if they're all becoming one. It's a big expense, but it makes a huge difference in how the open concept ultimately looks and feels.
What are the biggest challenges people face after an open kitchen conversion?
Beyond the construction mess, homeowners often run into a few things they didn't see coming. Noise is a big one. With no walls, cooking sounds, dishwasher cycles, and conversations from one area now just carry throughout the whole space. If someone's watching TV in the living room while you're cooking, it can get louder. Another challenge is storage. When you take out upper cabinets from a wall, you lose valuable storage space. You'll need to think creatively about pantry solutions, bigger base cabinets, or maybe an island with storage. Finally, keeping the space tidy. An open kitchen means your kitchen mess is always on display. If you're someone who likes to leave dishes out, well, it'll be visible from your living room. It really changes how you live in your home, so think about your habits.